Commercial Project Types
Industrial Flex Space Roofing in Green Bay, WI
Flex Buildings Get Roofed Once but Renovated by a Dozen Different Tenants Over Time
Flex space, the light-industrial and office-warehouse hybrid buildings filling out parks like Hobart's Centennial Centre and the growth corridor near Lawrence, presents a specific roofing problem: one roof, installed at construction, ends up serving a rotating mix of tenants over its service life, each with different build-out needs and different rooftop equipment. Unlike a single-tenant manufacturing plant, nobody's tracking the roof's history as closely as the building itself changes hands and tenants underneath it.
Tenant Turnover Means Penetrations Accumulate Without a Single Point of Accountability
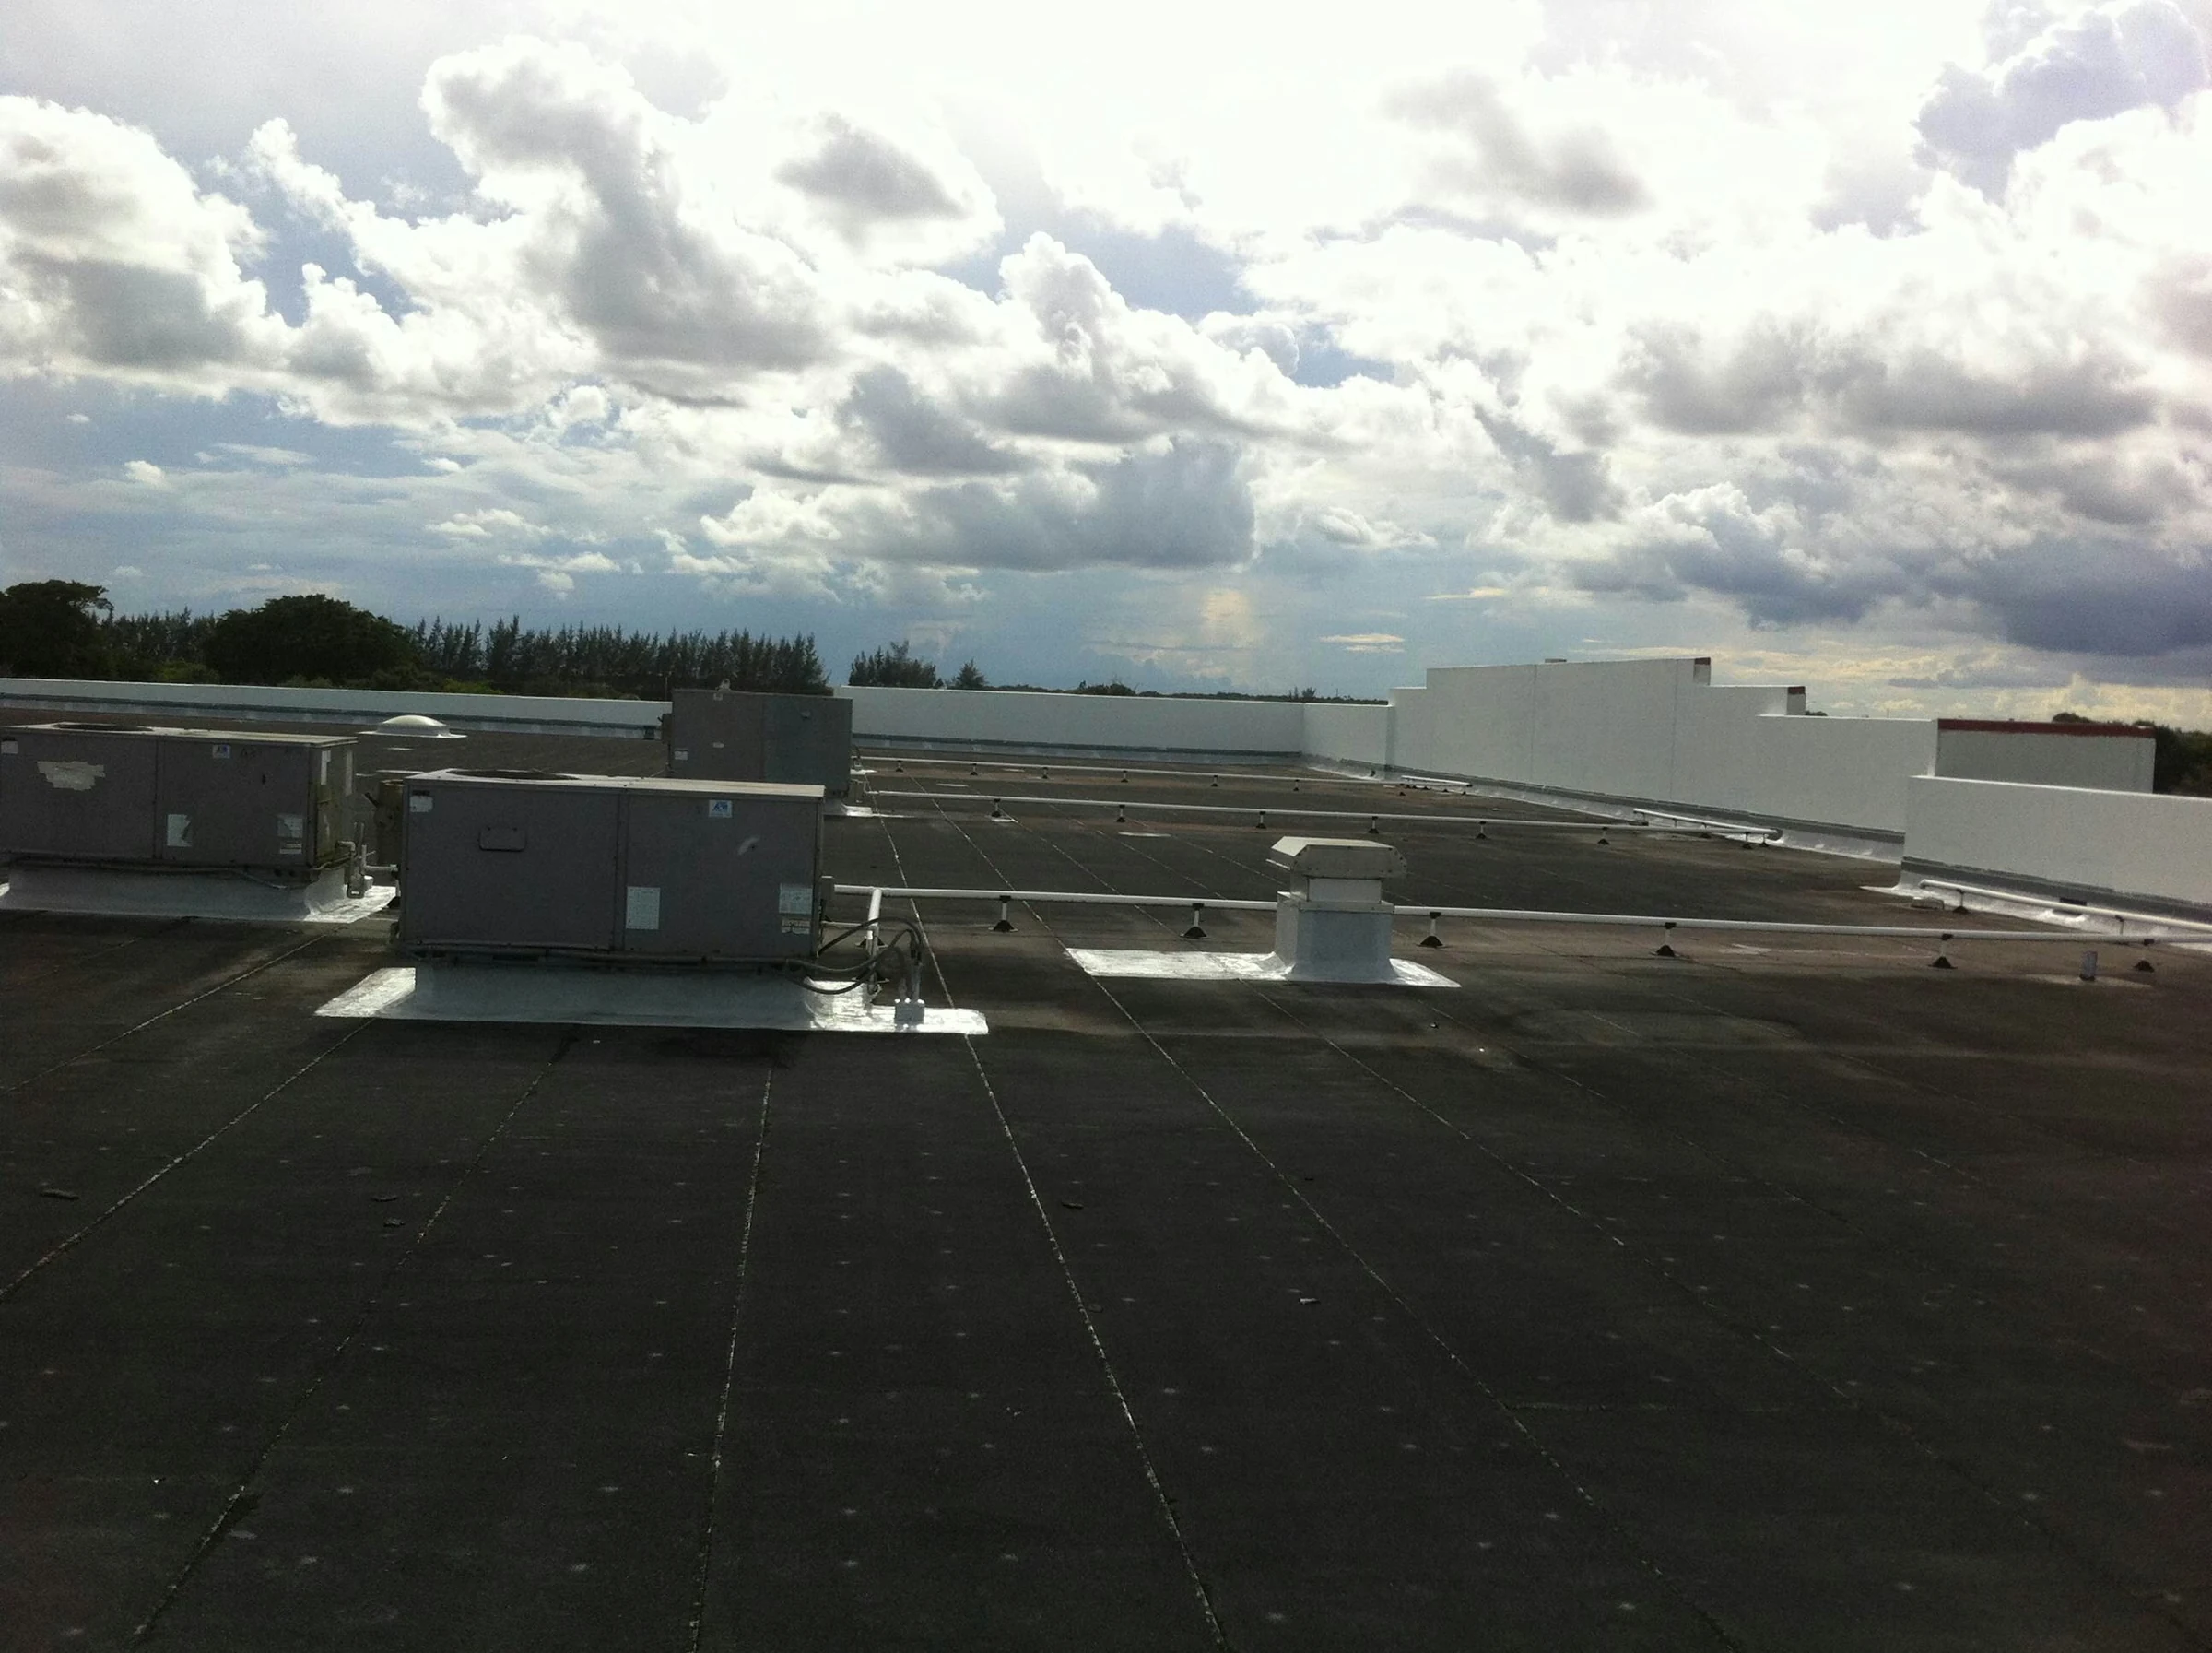
Every new flex-space tenant that adds a rooftop HVAC unit, exhaust fan, or vent for a light manufacturing or assembly process creates a new penetration, and in a lot of these buildings, that work happens through the tenant's own contractor rather than the roofing company that installed the original system. We do a full penetration inventory on flex buildings we take on for maintenance, since the roof's actual condition often doesn't match what the property record shows.
Office and Warehouse Sections Under One Roof Sometimes Need Different Insulation Approaches
A flex building typically splits into a conditioned office front and an unconditioned or lightly conditioned warehouse back, and that split can create uneven insulation and vapor performance across a single continuous roof deck if it wasn't planned for at construction. We check for this condition on older flex buildings and recommend insulation adjustments where the roof assembly doesn't match how the space below is actually being used today versus its original design.
Multi-Tenant Roof Access Requires More Coordination Than a Single-Tenant Building
Getting on a flex-space roof to do maintenance or repair means coordinating access across however many tenants occupy the building, and rooftop equipment installed by one tenant's contractor sometimes sits directly in the path needed to service another tenant's unit or reach a specific roof section. We map access routes and equipment locations as part of any maintenance program on these buildings, working through the property manager to avoid disrupting tenant operations during a routine visit.
Speculative Build Quality Varies More Than on Owner-Occupied Industrial Buildings
Flex parks built speculatively, common through the growth corridors near Howard and Lawrence, sometimes carry a lighter original roof spec than an owner-occupied manufacturing building would, since the original developer priced the roof to a broader lease-up target rather than a known tenant's specific load requirements. We factor that into our lifecycle cost analysis for property managers weighing recover against tear-off on these buildings.
- Full penetration inventory completed on every flex building taken into a maintenance program
- Insulation performance checked separately for conditioned office and unconditioned warehouse sections
- Rooftop access routes and equipment locations mapped to avoid disrupting other tenants during service visits
- Original speculative-build roof spec weighed against actual tenant load in lifecycle cost analysis
- Tenant-installed rooftop equipment re-flashed to a roofing-contractor standard where needed
- Snow and drainage reviewed building-wide each fall regardless of which tenant occupies which suite
Winter Drainage Problems Don't Respect Tenant Boundaries
A roof drain or scupper backing up during a Wisconsin winter thaw doesn't care which suite sits below it, and water finds the path of least resistance across a shared roof deck regardless of tenant lease lines. We review drainage building-wide each fall, since a problem traced to one tenant's rooftop addition can just as easily show up as a leak in a completely different suite.
Questions Flex-Space Owners and Property Managers Ask Us
How do you track roof penetrations across a building with many different tenants over time?
We complete a full penetration inventory when we take on maintenance for a flex building, since the actual roof condition frequently doesn't match what's in the original property records.
Does a flex building need different insulation for its office and warehouse sections?
Sometimes, particularly on older buildings where the original design didn't fully account for how the space would eventually be split and used. We check for that mismatch specifically.
How do you handle roof access when several tenants occupy one building?
We map access routes and equipment locations and coordinate through the property manager to reach the roof without disrupting any individual tenant's operations.
Are speculative flex-space roofs built to a lower standard than owner-occupied buildings?
Sometimes the original spec is lighter, priced to a general leasing target rather than a specific tenant's load needs, which is a factor we weigh in any recover-versus-tear-off analysis.
Can one tenant's rooftop equipment cause a leak in a different tenant's suite?
Yes. Water moves across a shared roof deck regardless of lease lines, so a penetration problem tied to one tenant's addition can surface as a leak somewhere else in the building.